
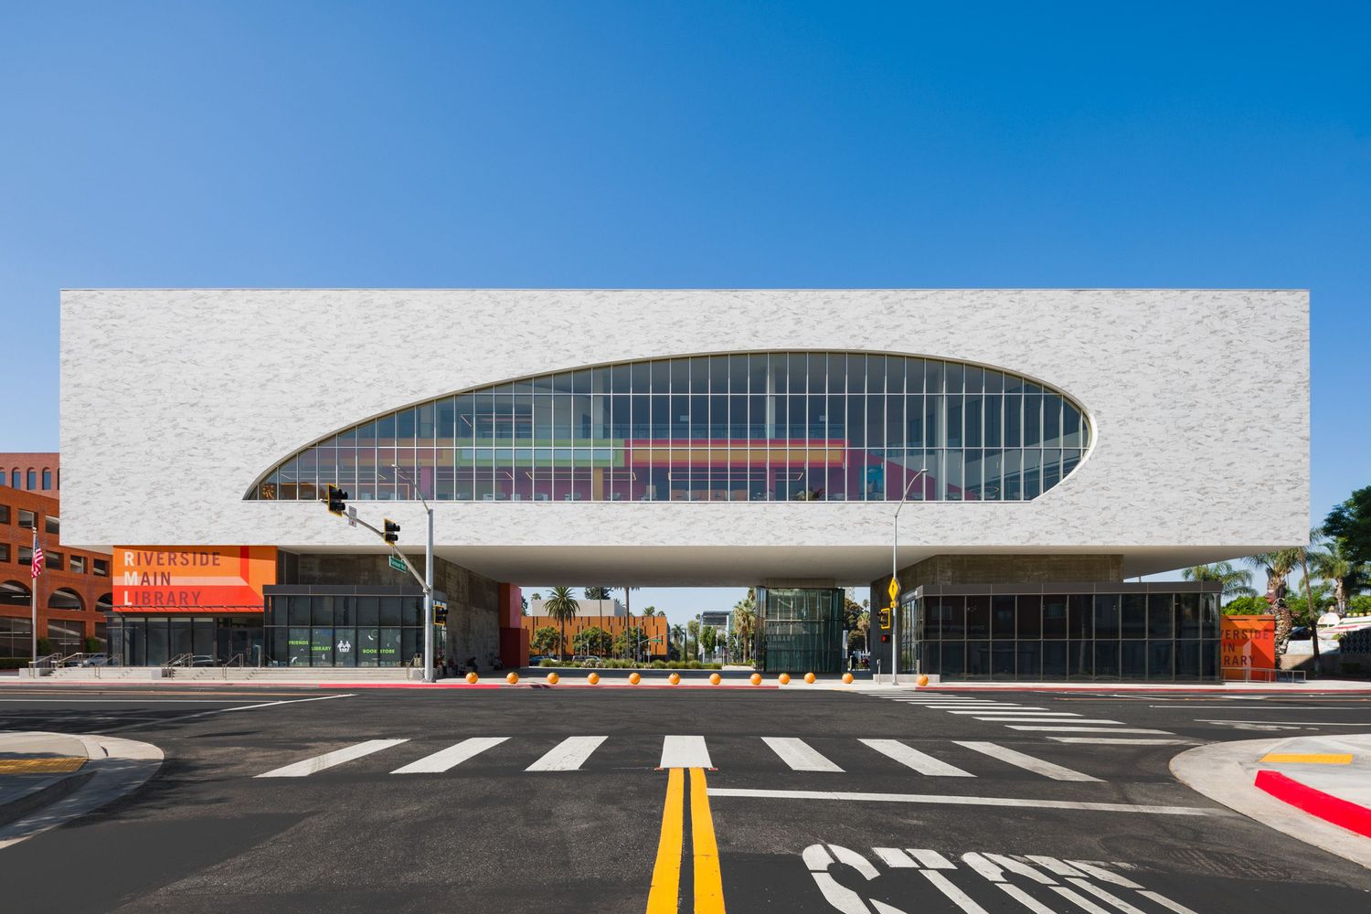
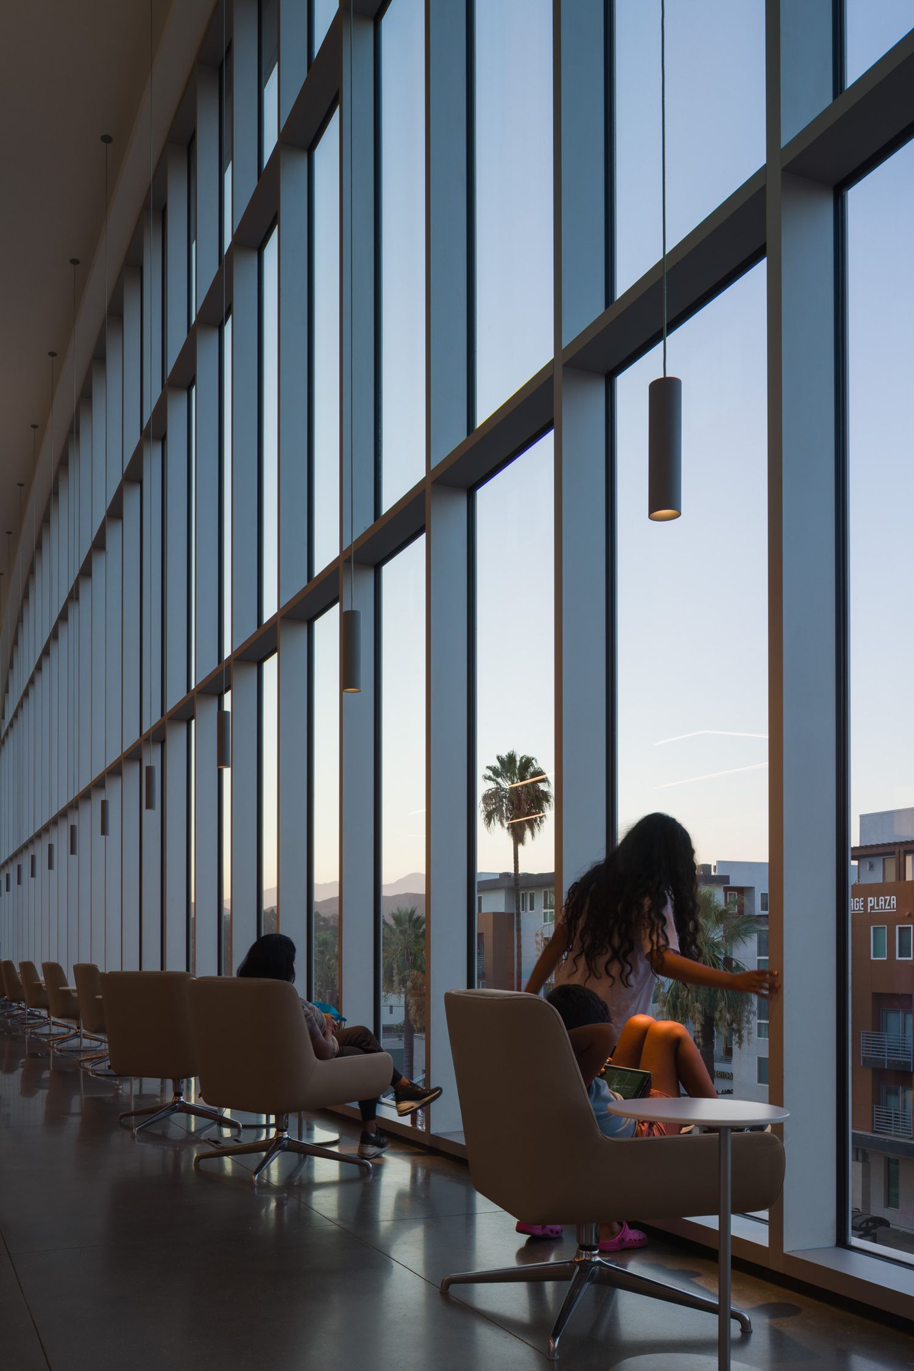
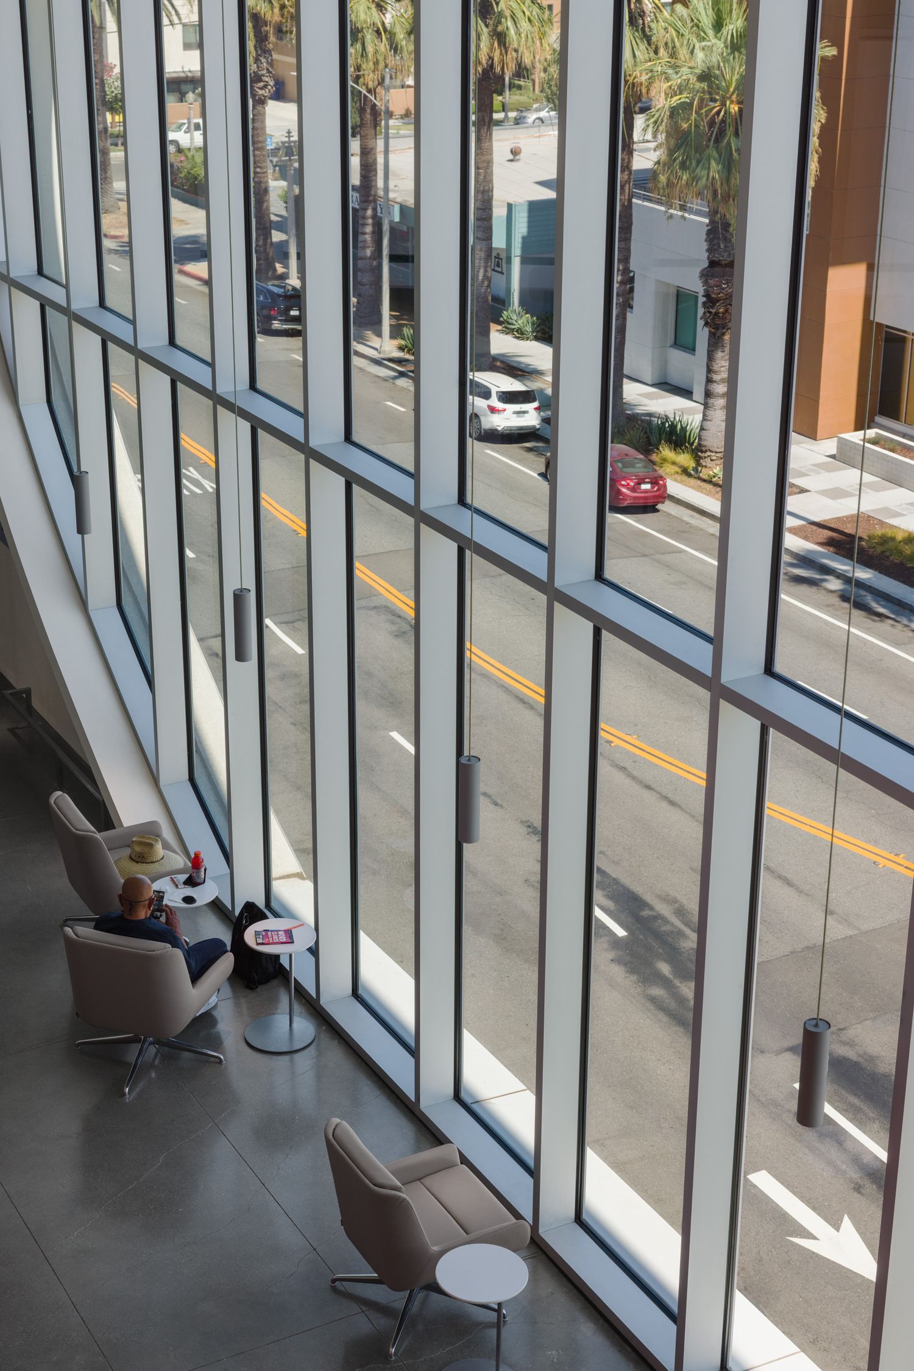
The Riverside Main Library made a splash in my hometown when it opened a few years ago. It's an immediately striking building with its floating design and long swooping windows. I have spent some time shooting it over the years and the more I explore this building, the more I wonder about how this was designed.
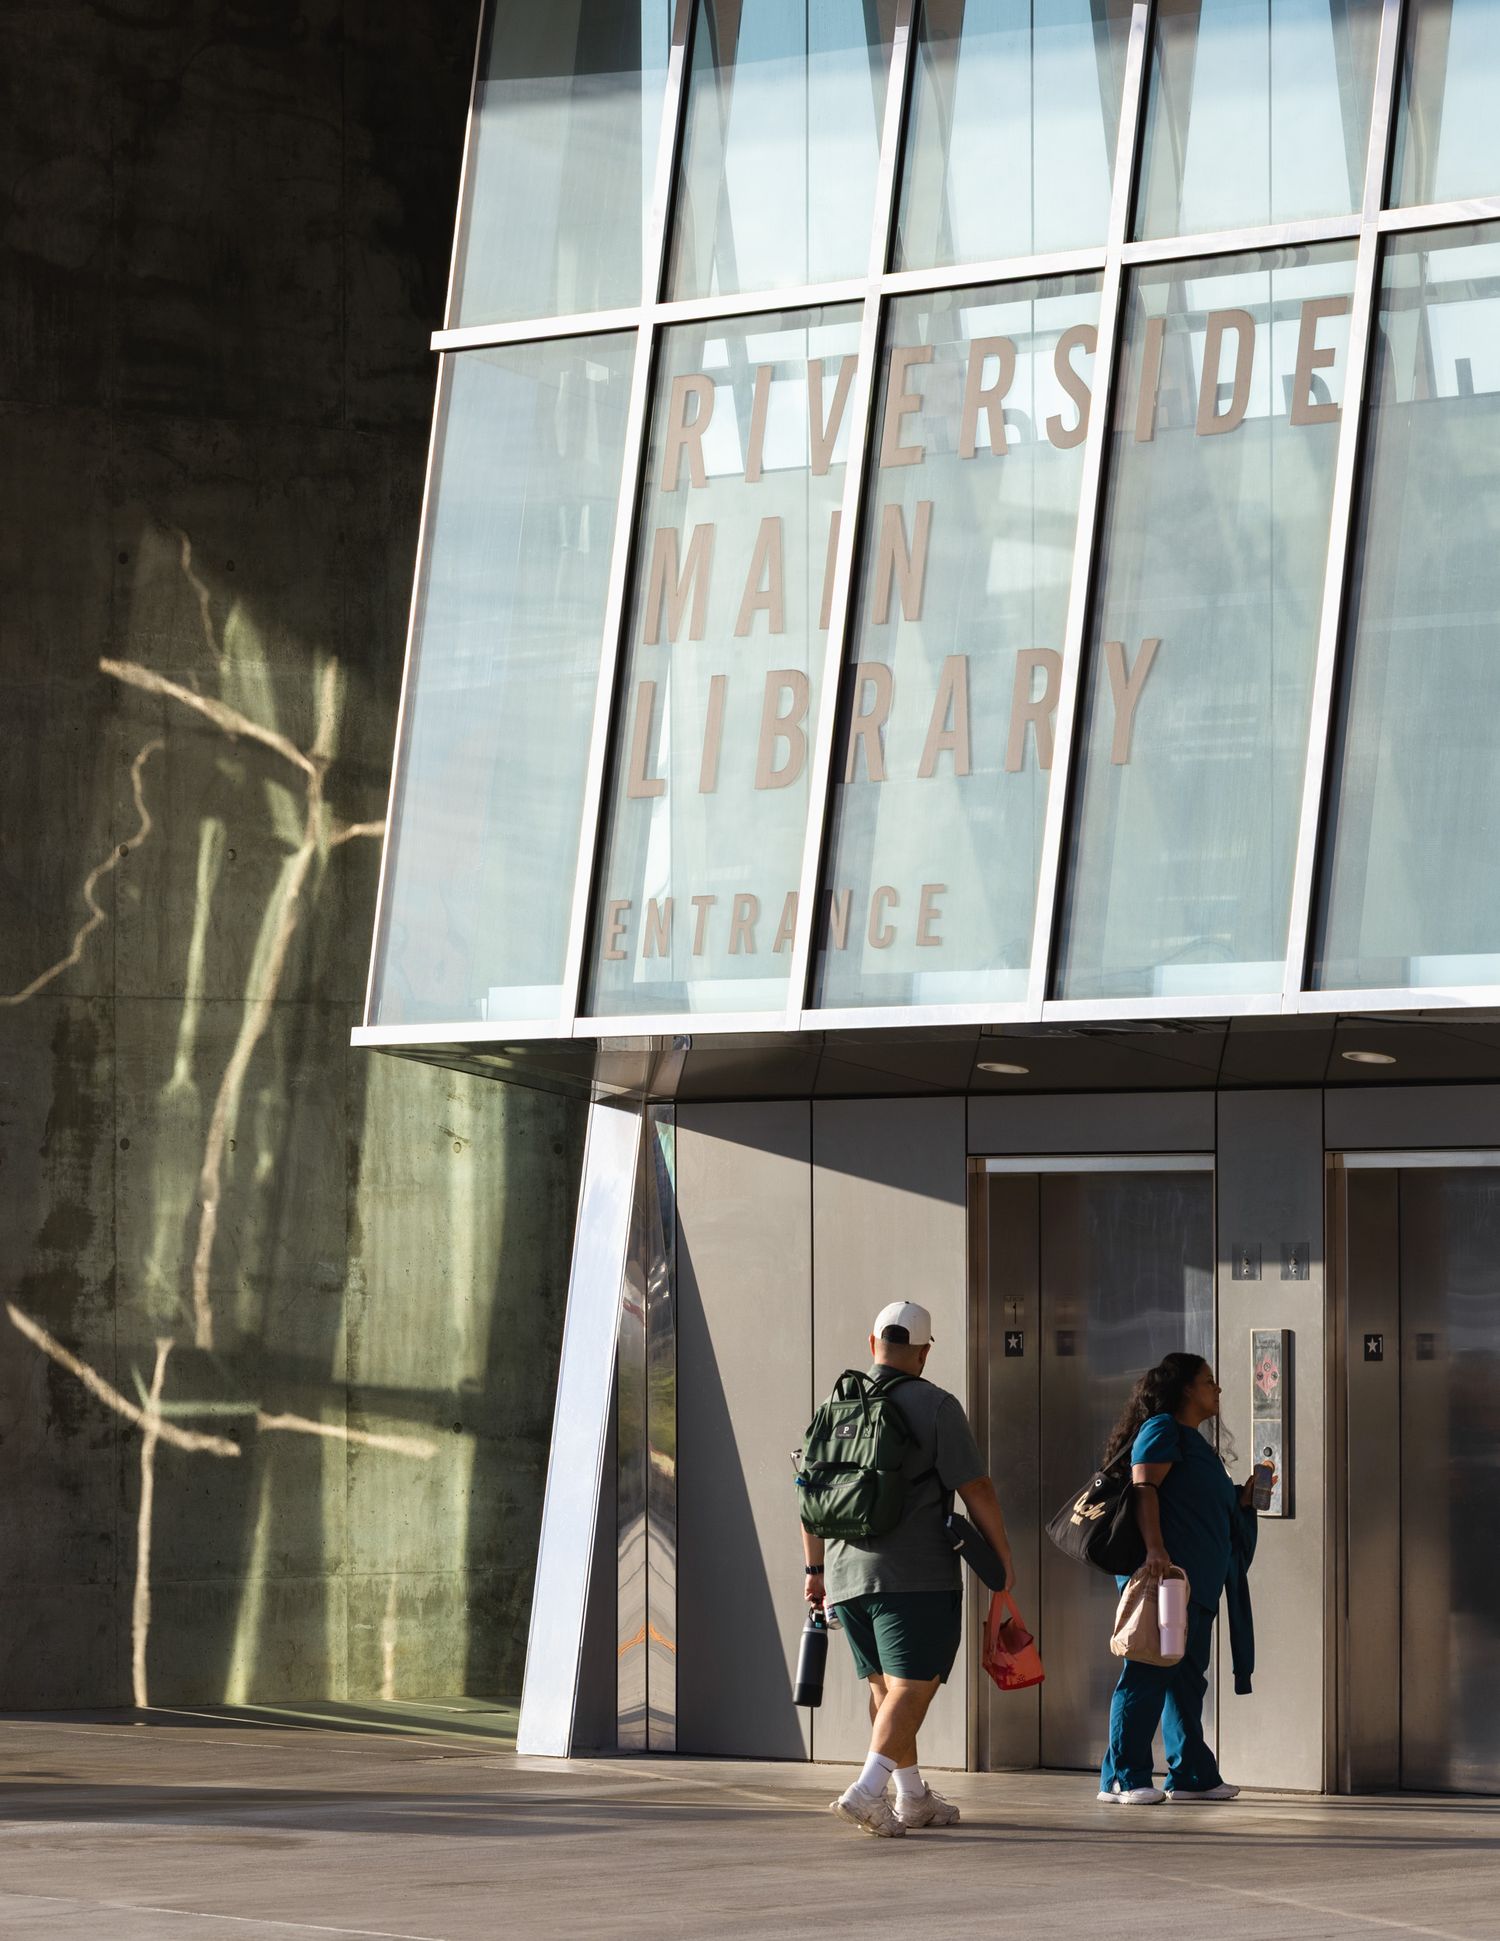
For example, one of the things I kept coming back to while photographing the building was the main entrance. Rather than entering into a conventional lobby, visitors arrive at a pair of elevator doors in an angled (and very reflective!) elevator shaft. I found myself wondering how this bold design decision was made and how such a radical design was pitched to the city of Riverside.
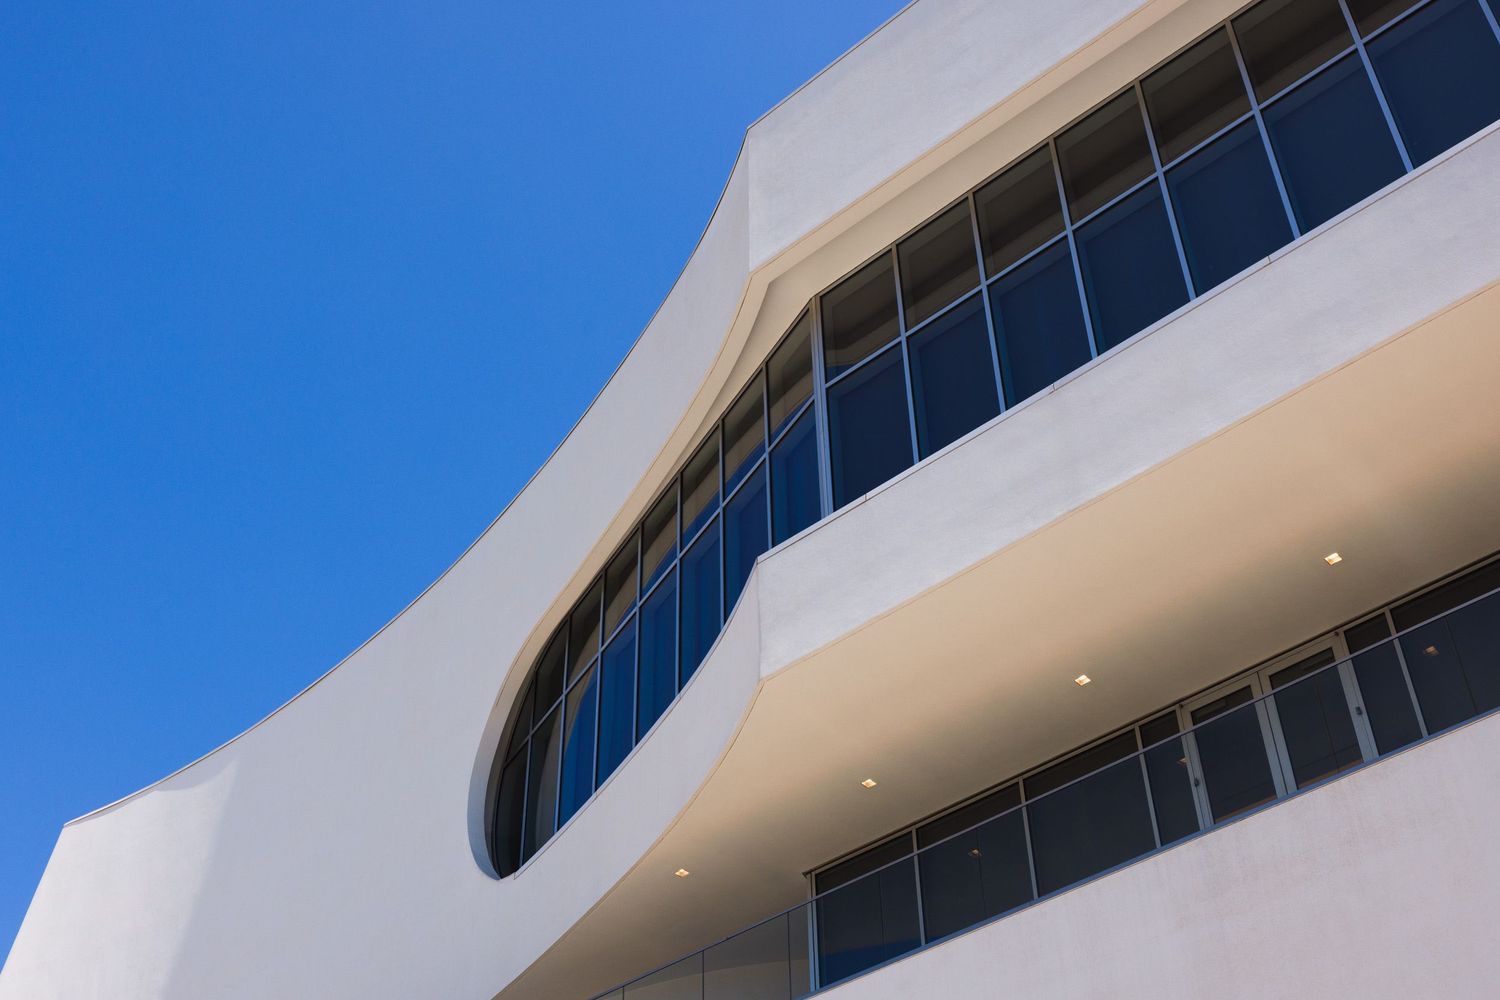
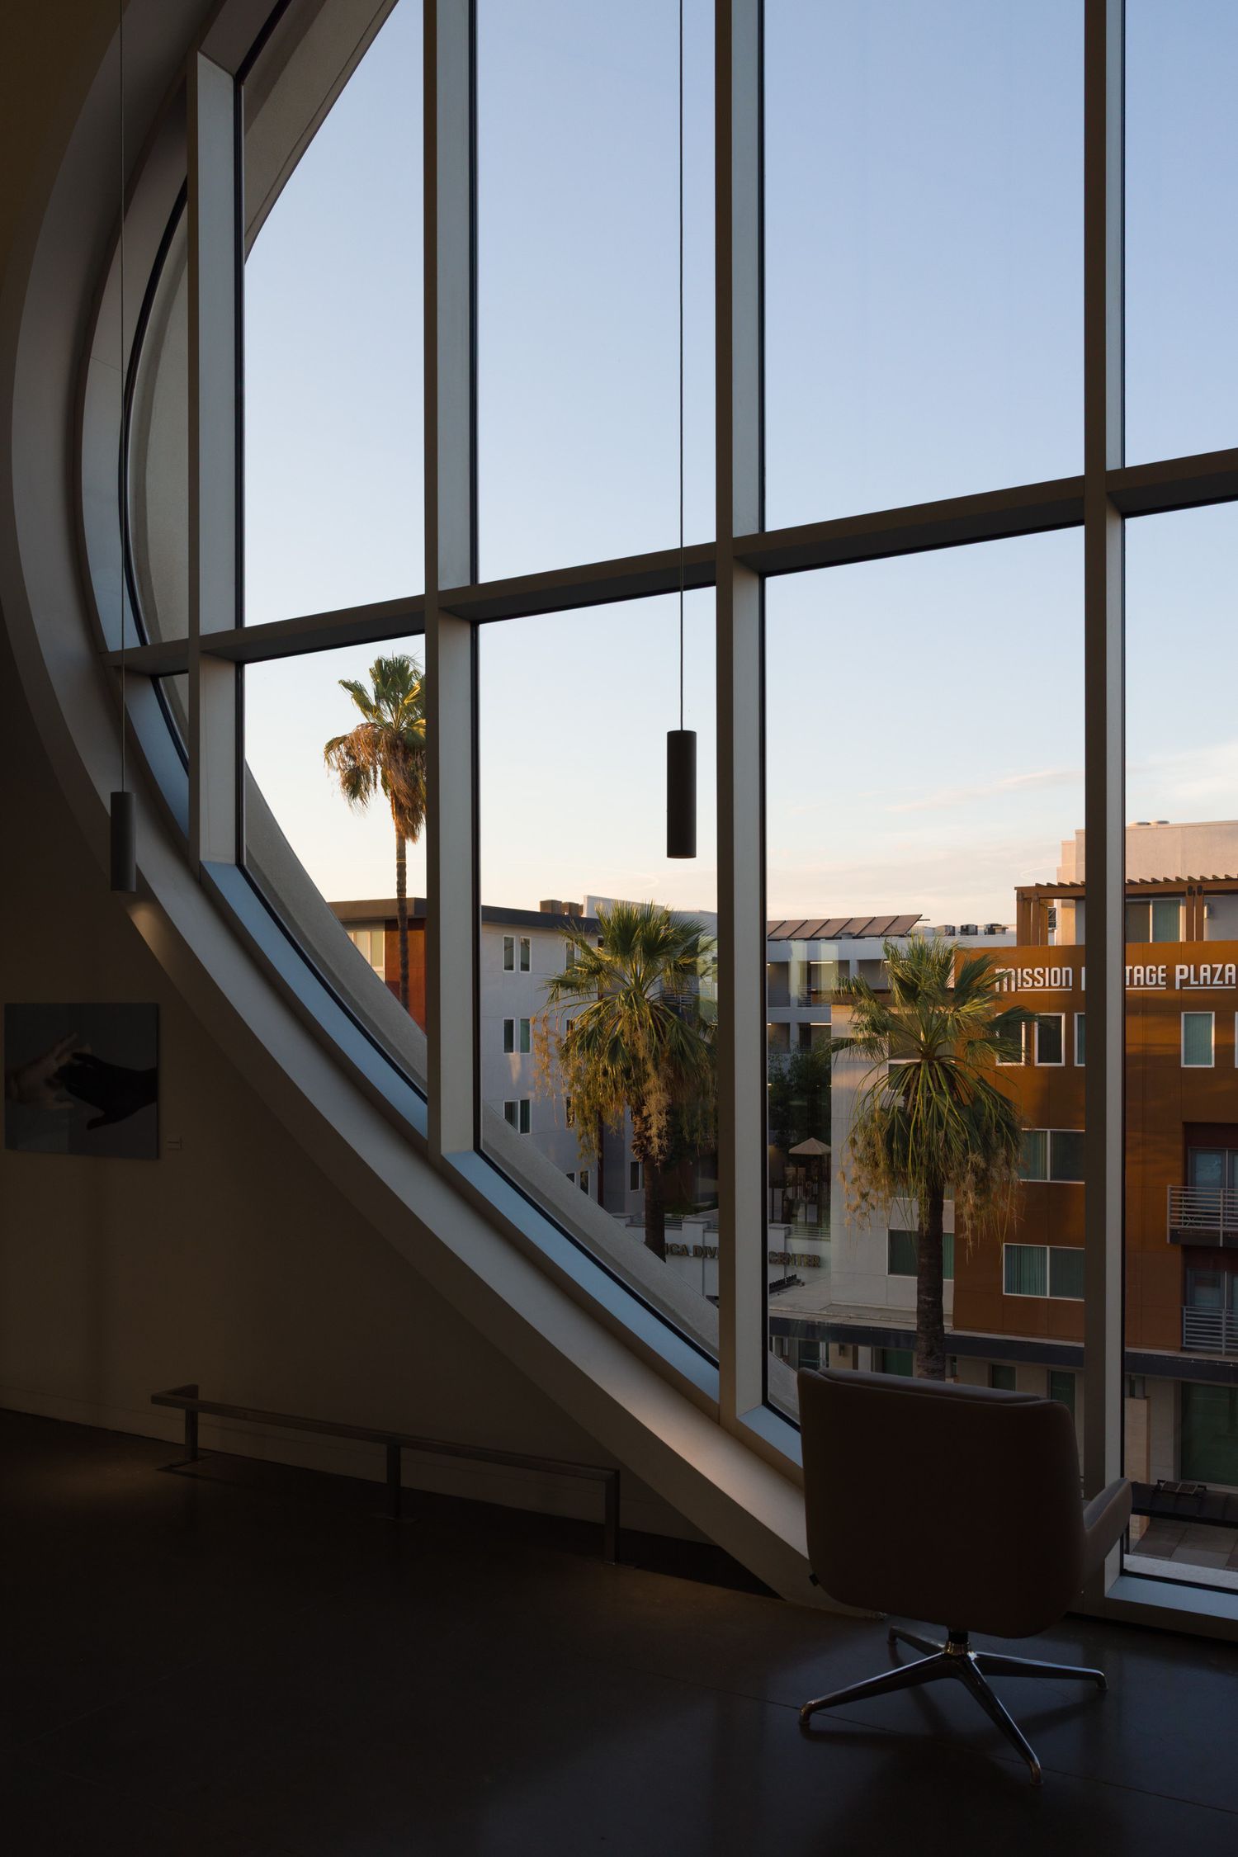
What was the inspiration behind the oblong shape of the large windows on the north and south-facing sides?
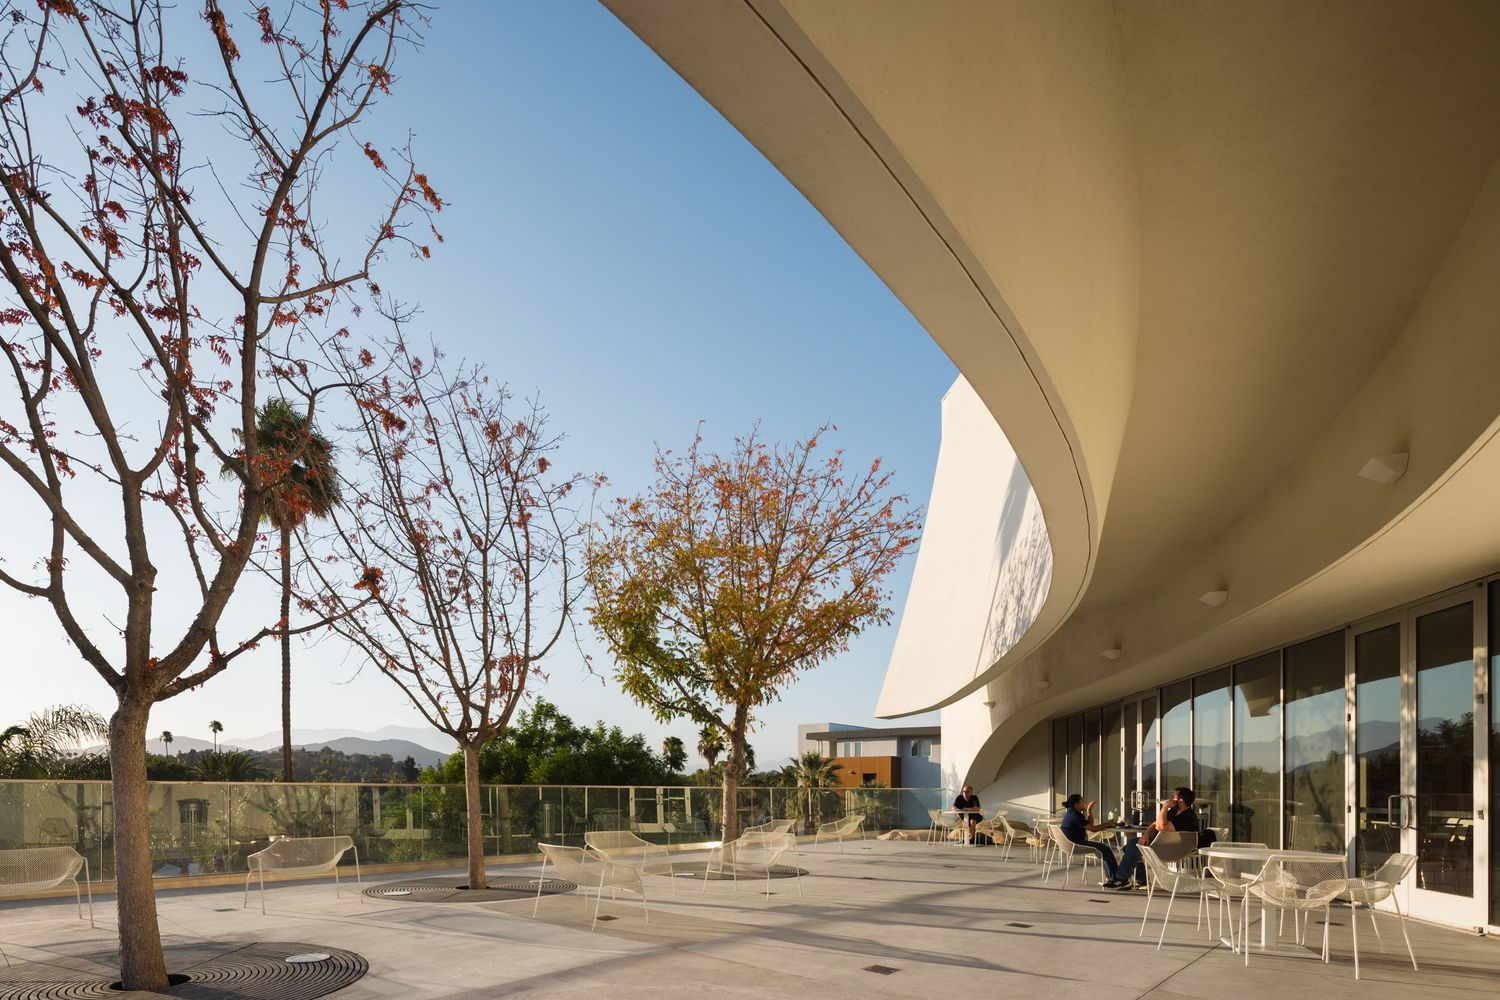
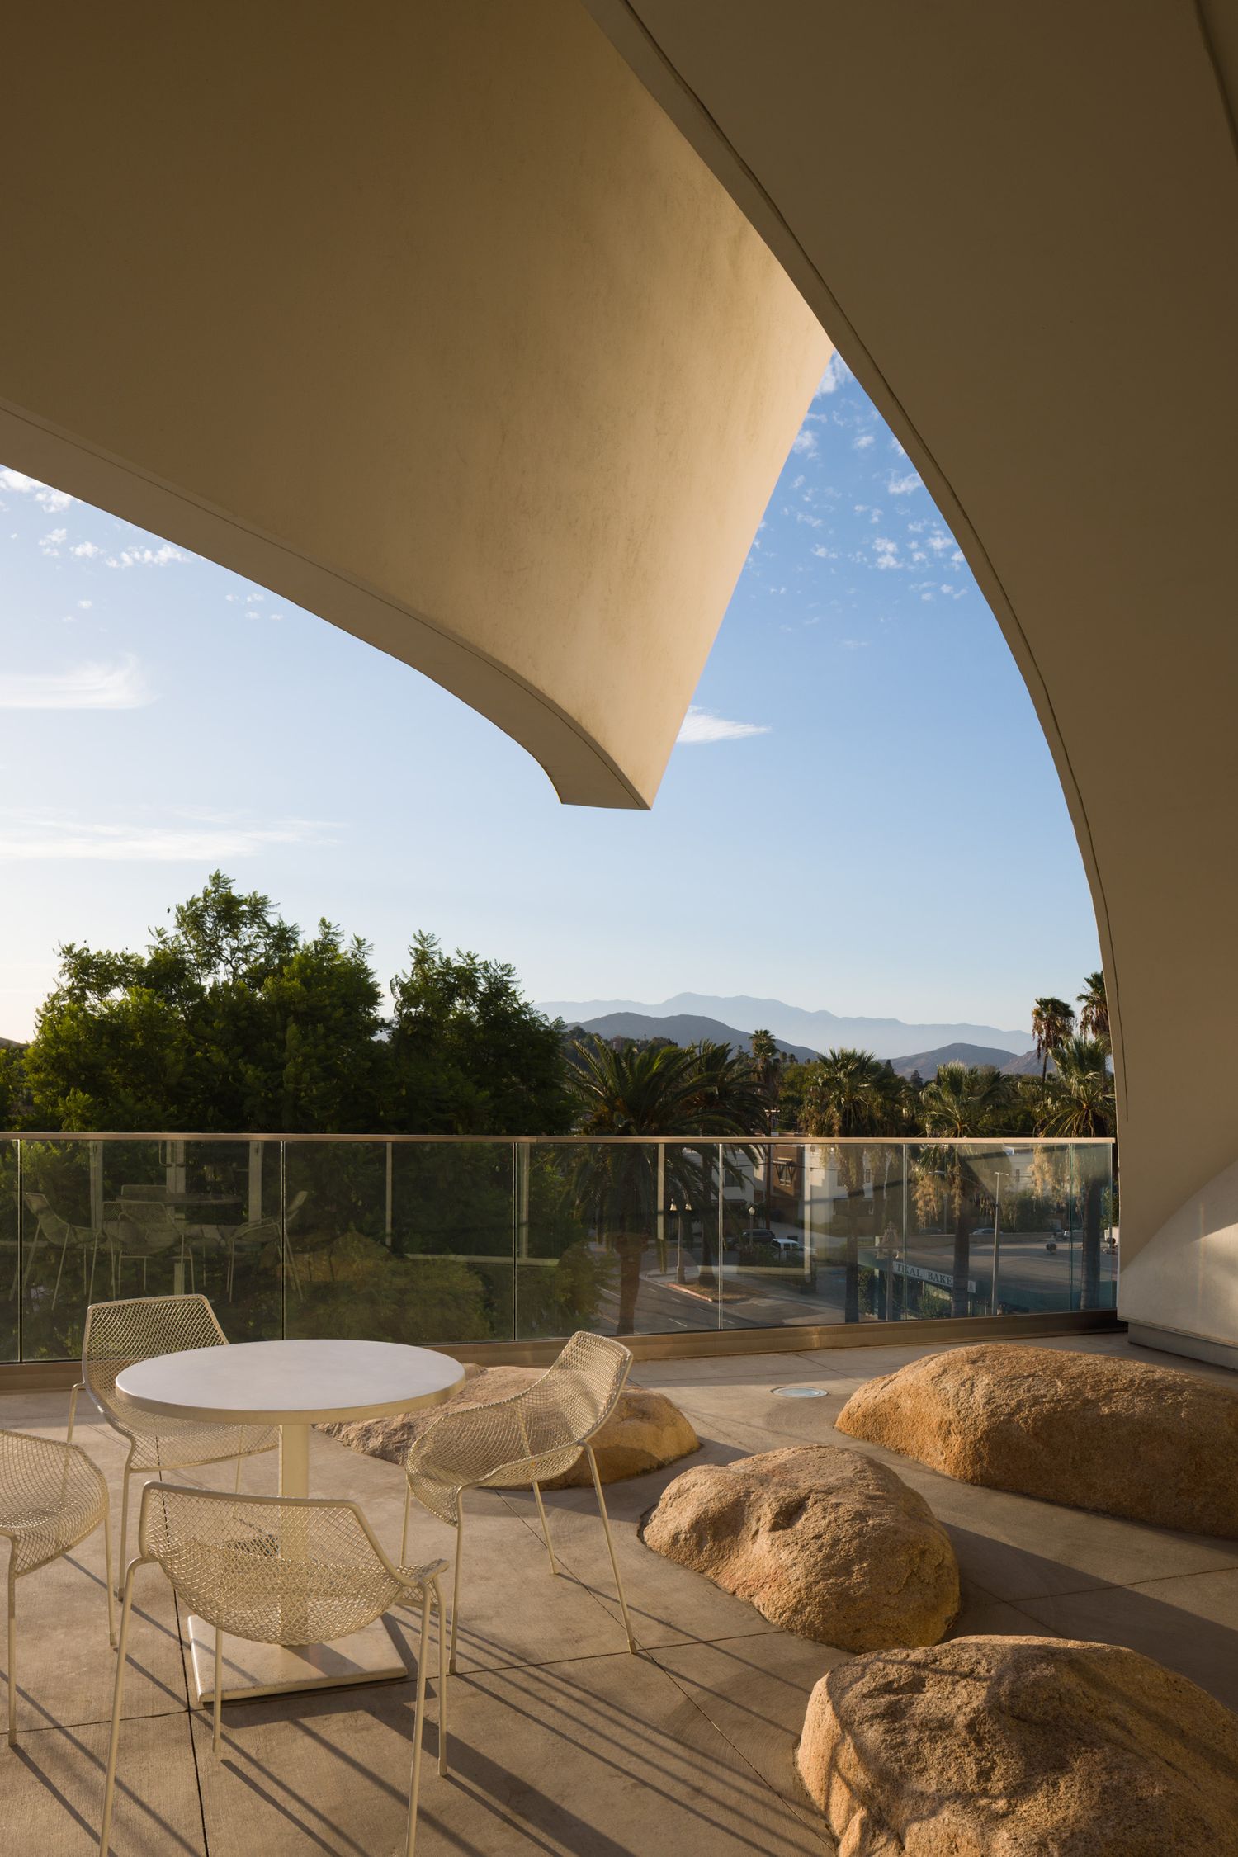
Are the embedded boulders on the patio meant to echo the nearby Mount Rubidoux?
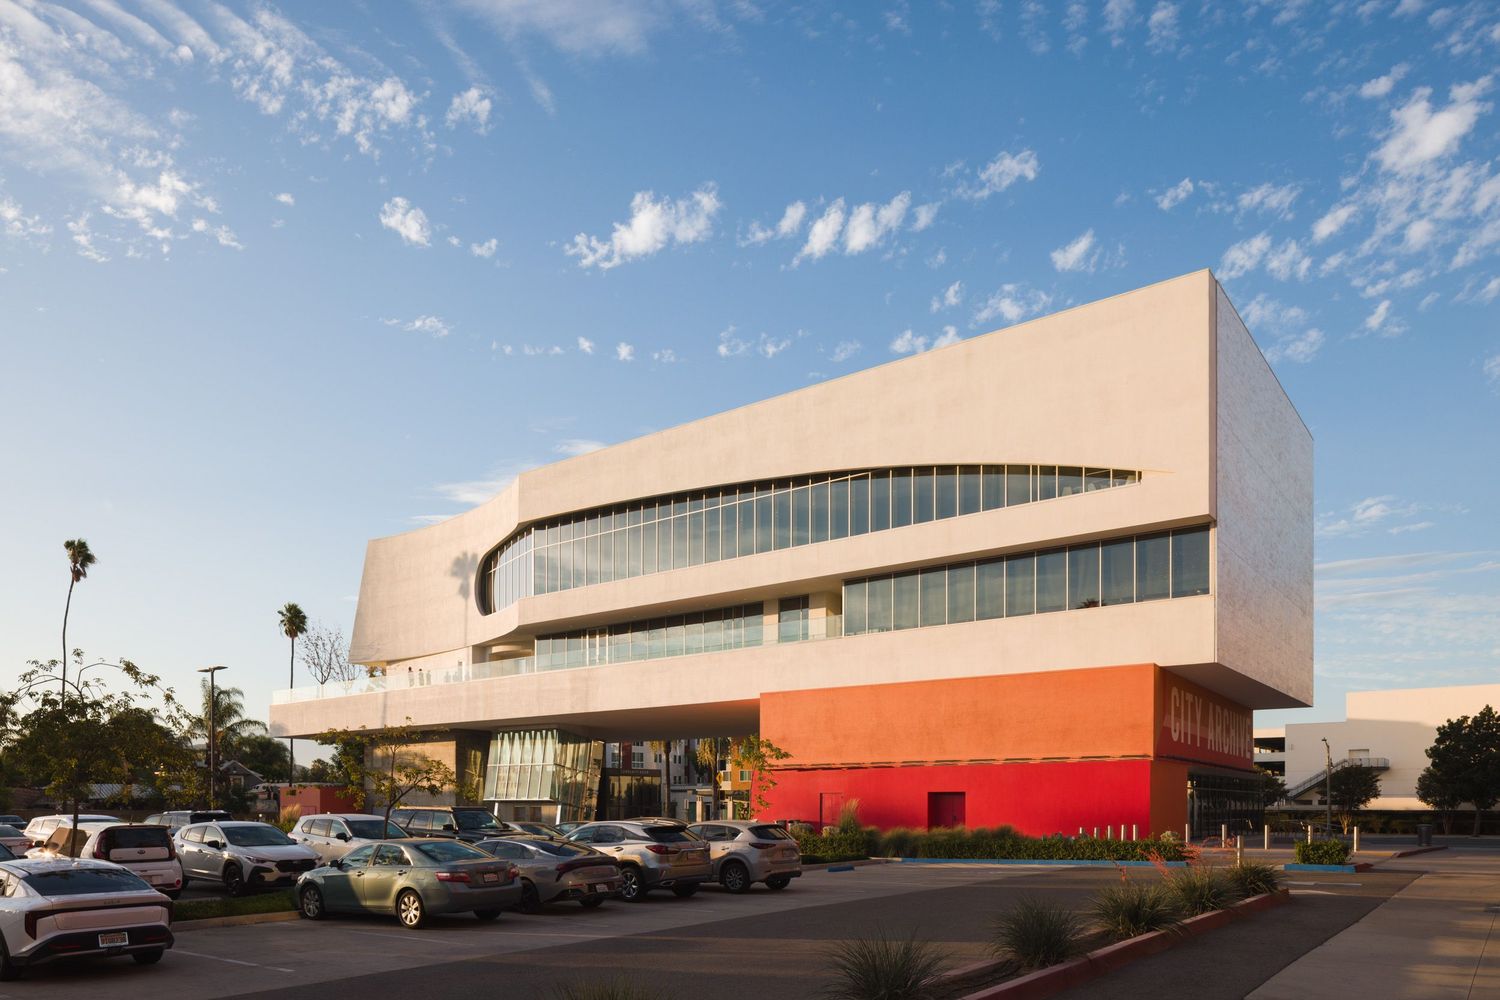
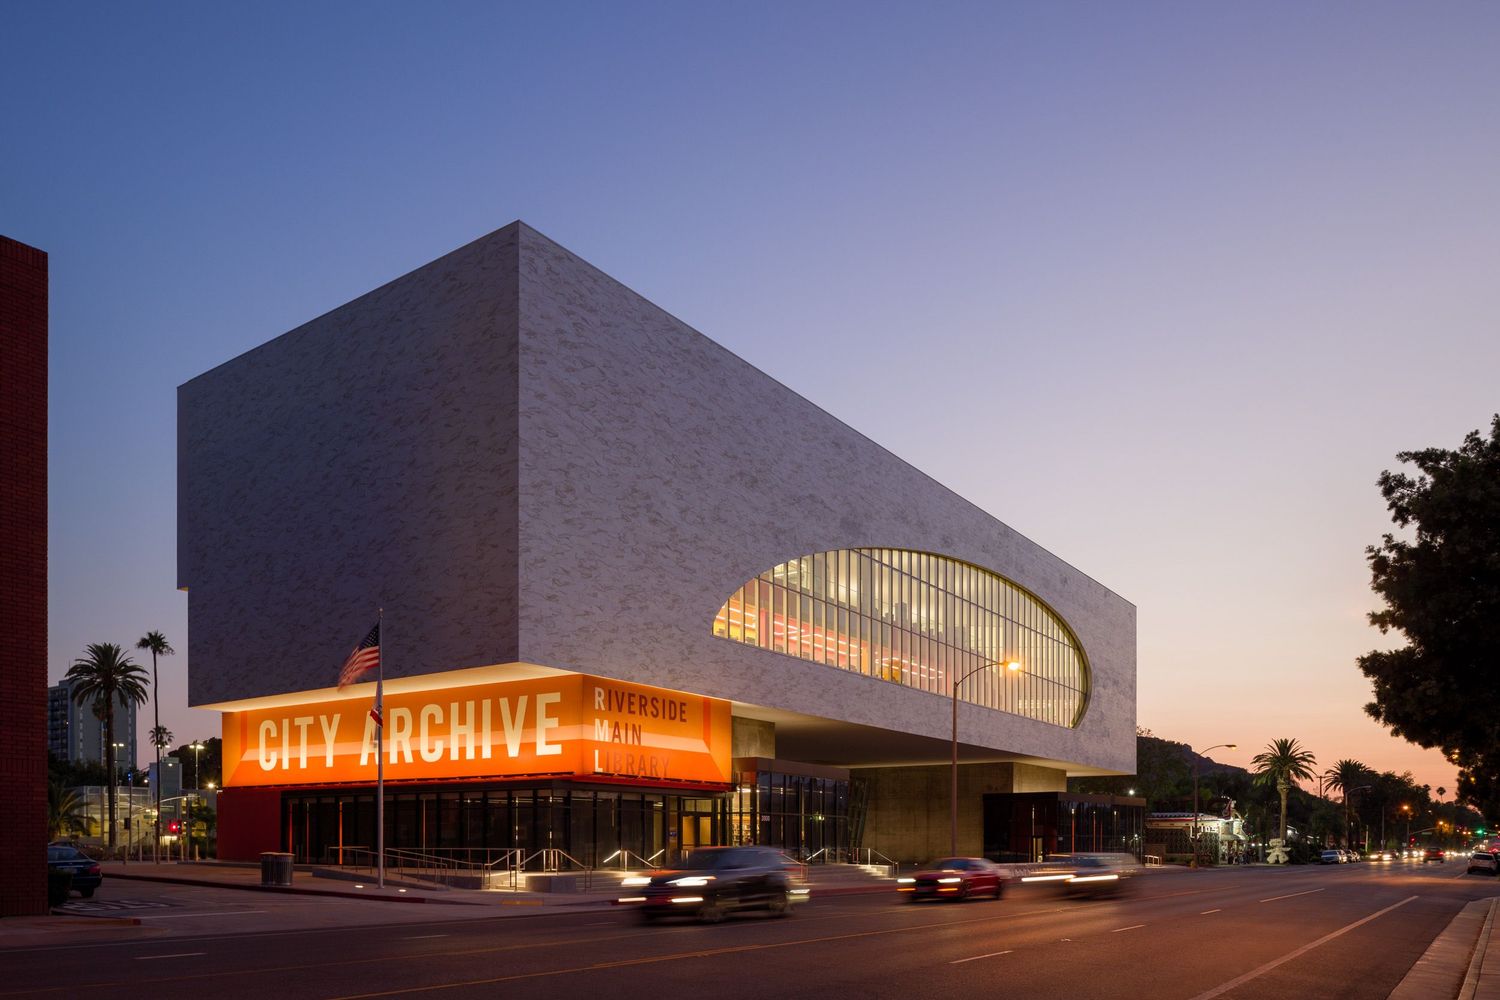
One of my first images of the library after it was completed, July 2021.
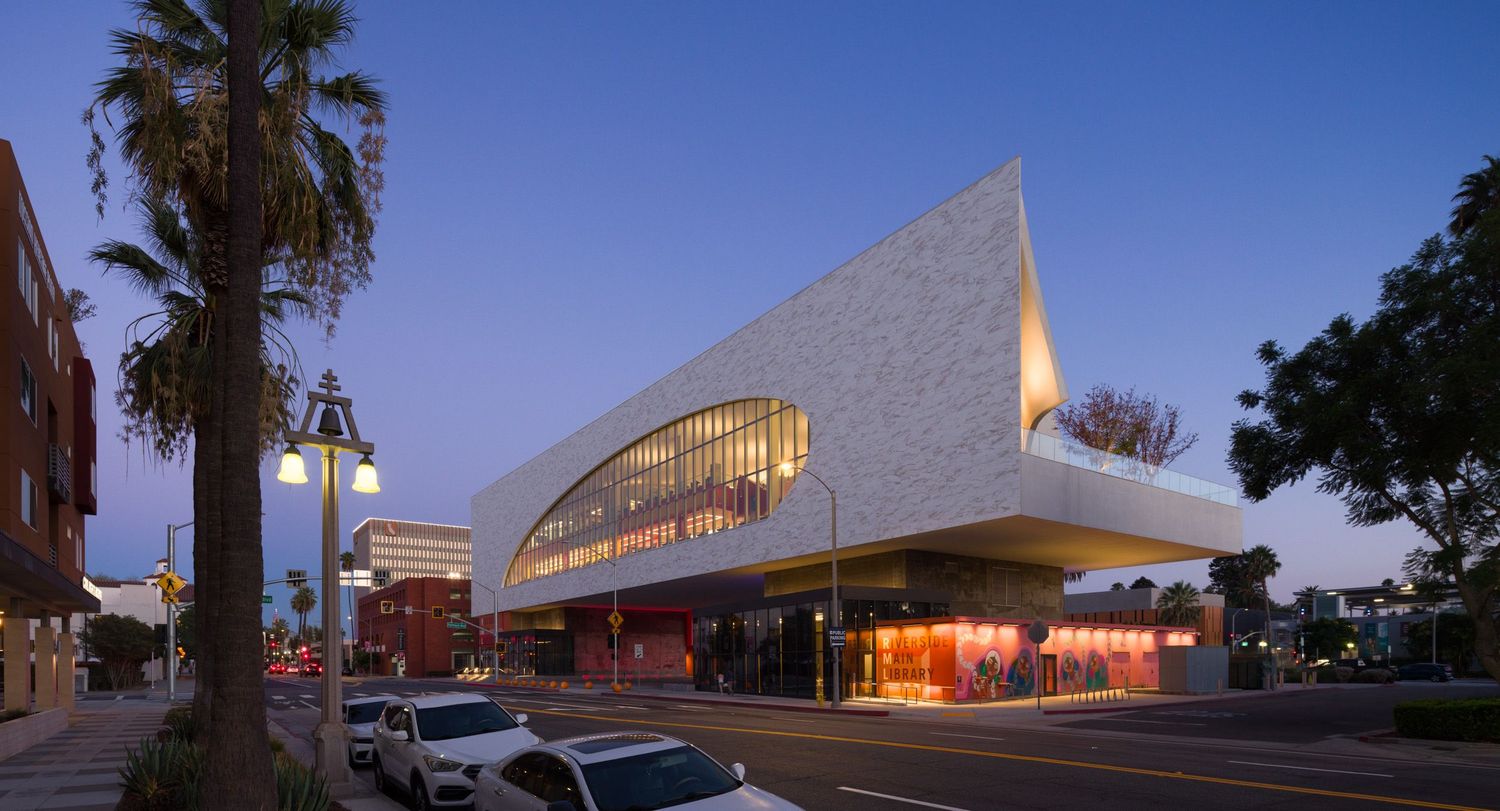
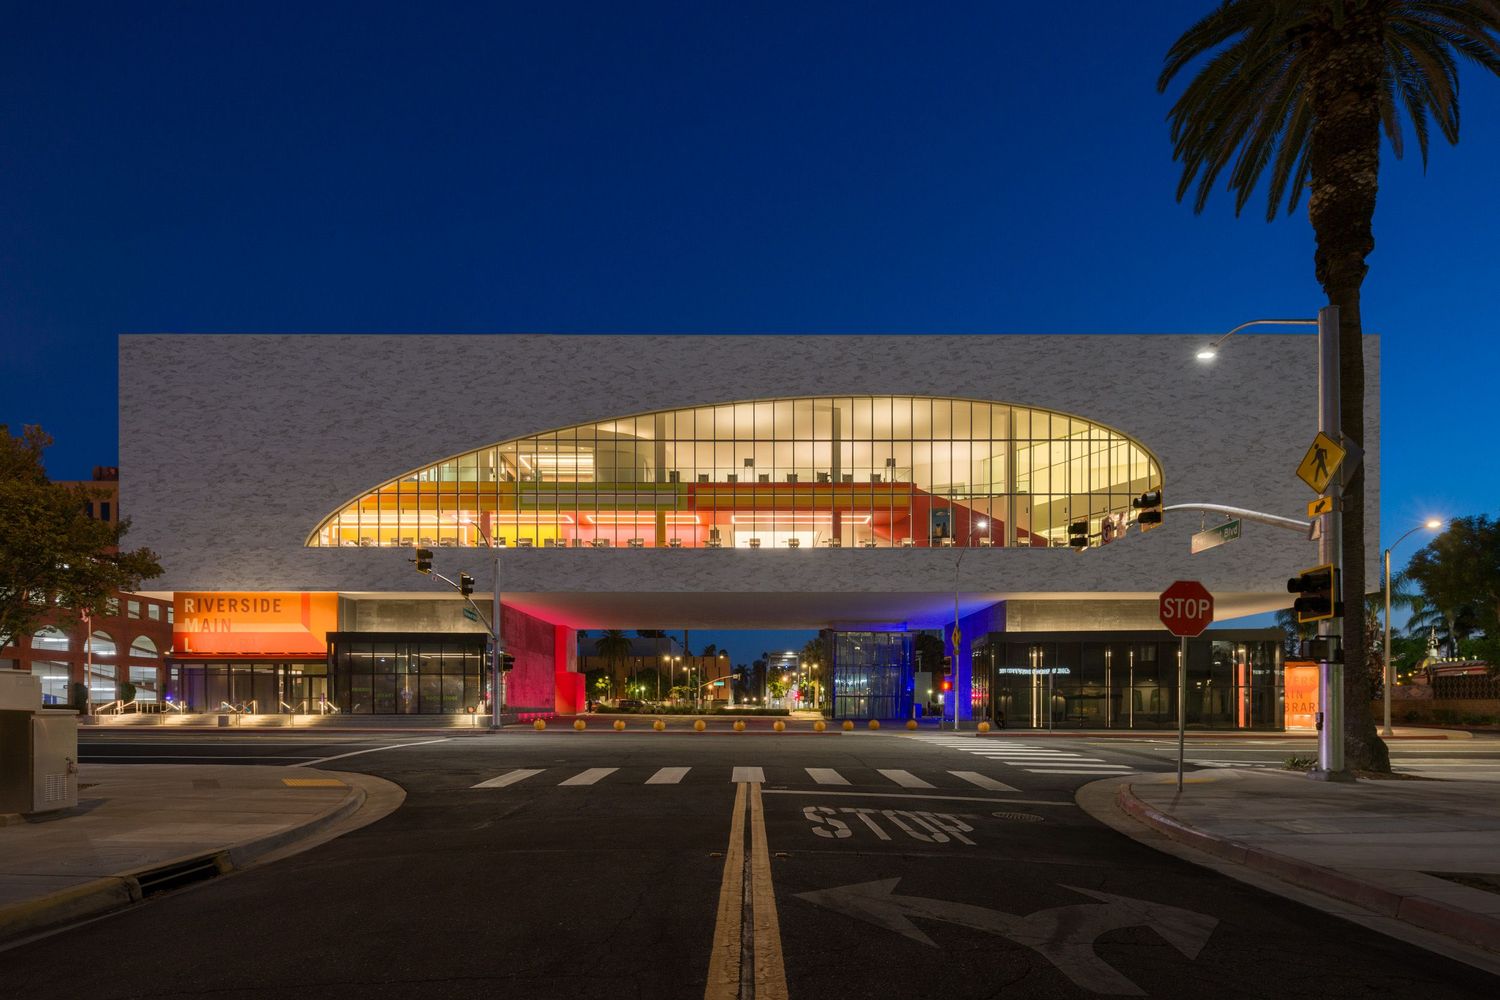
Was the street ever meant to pass under the library?
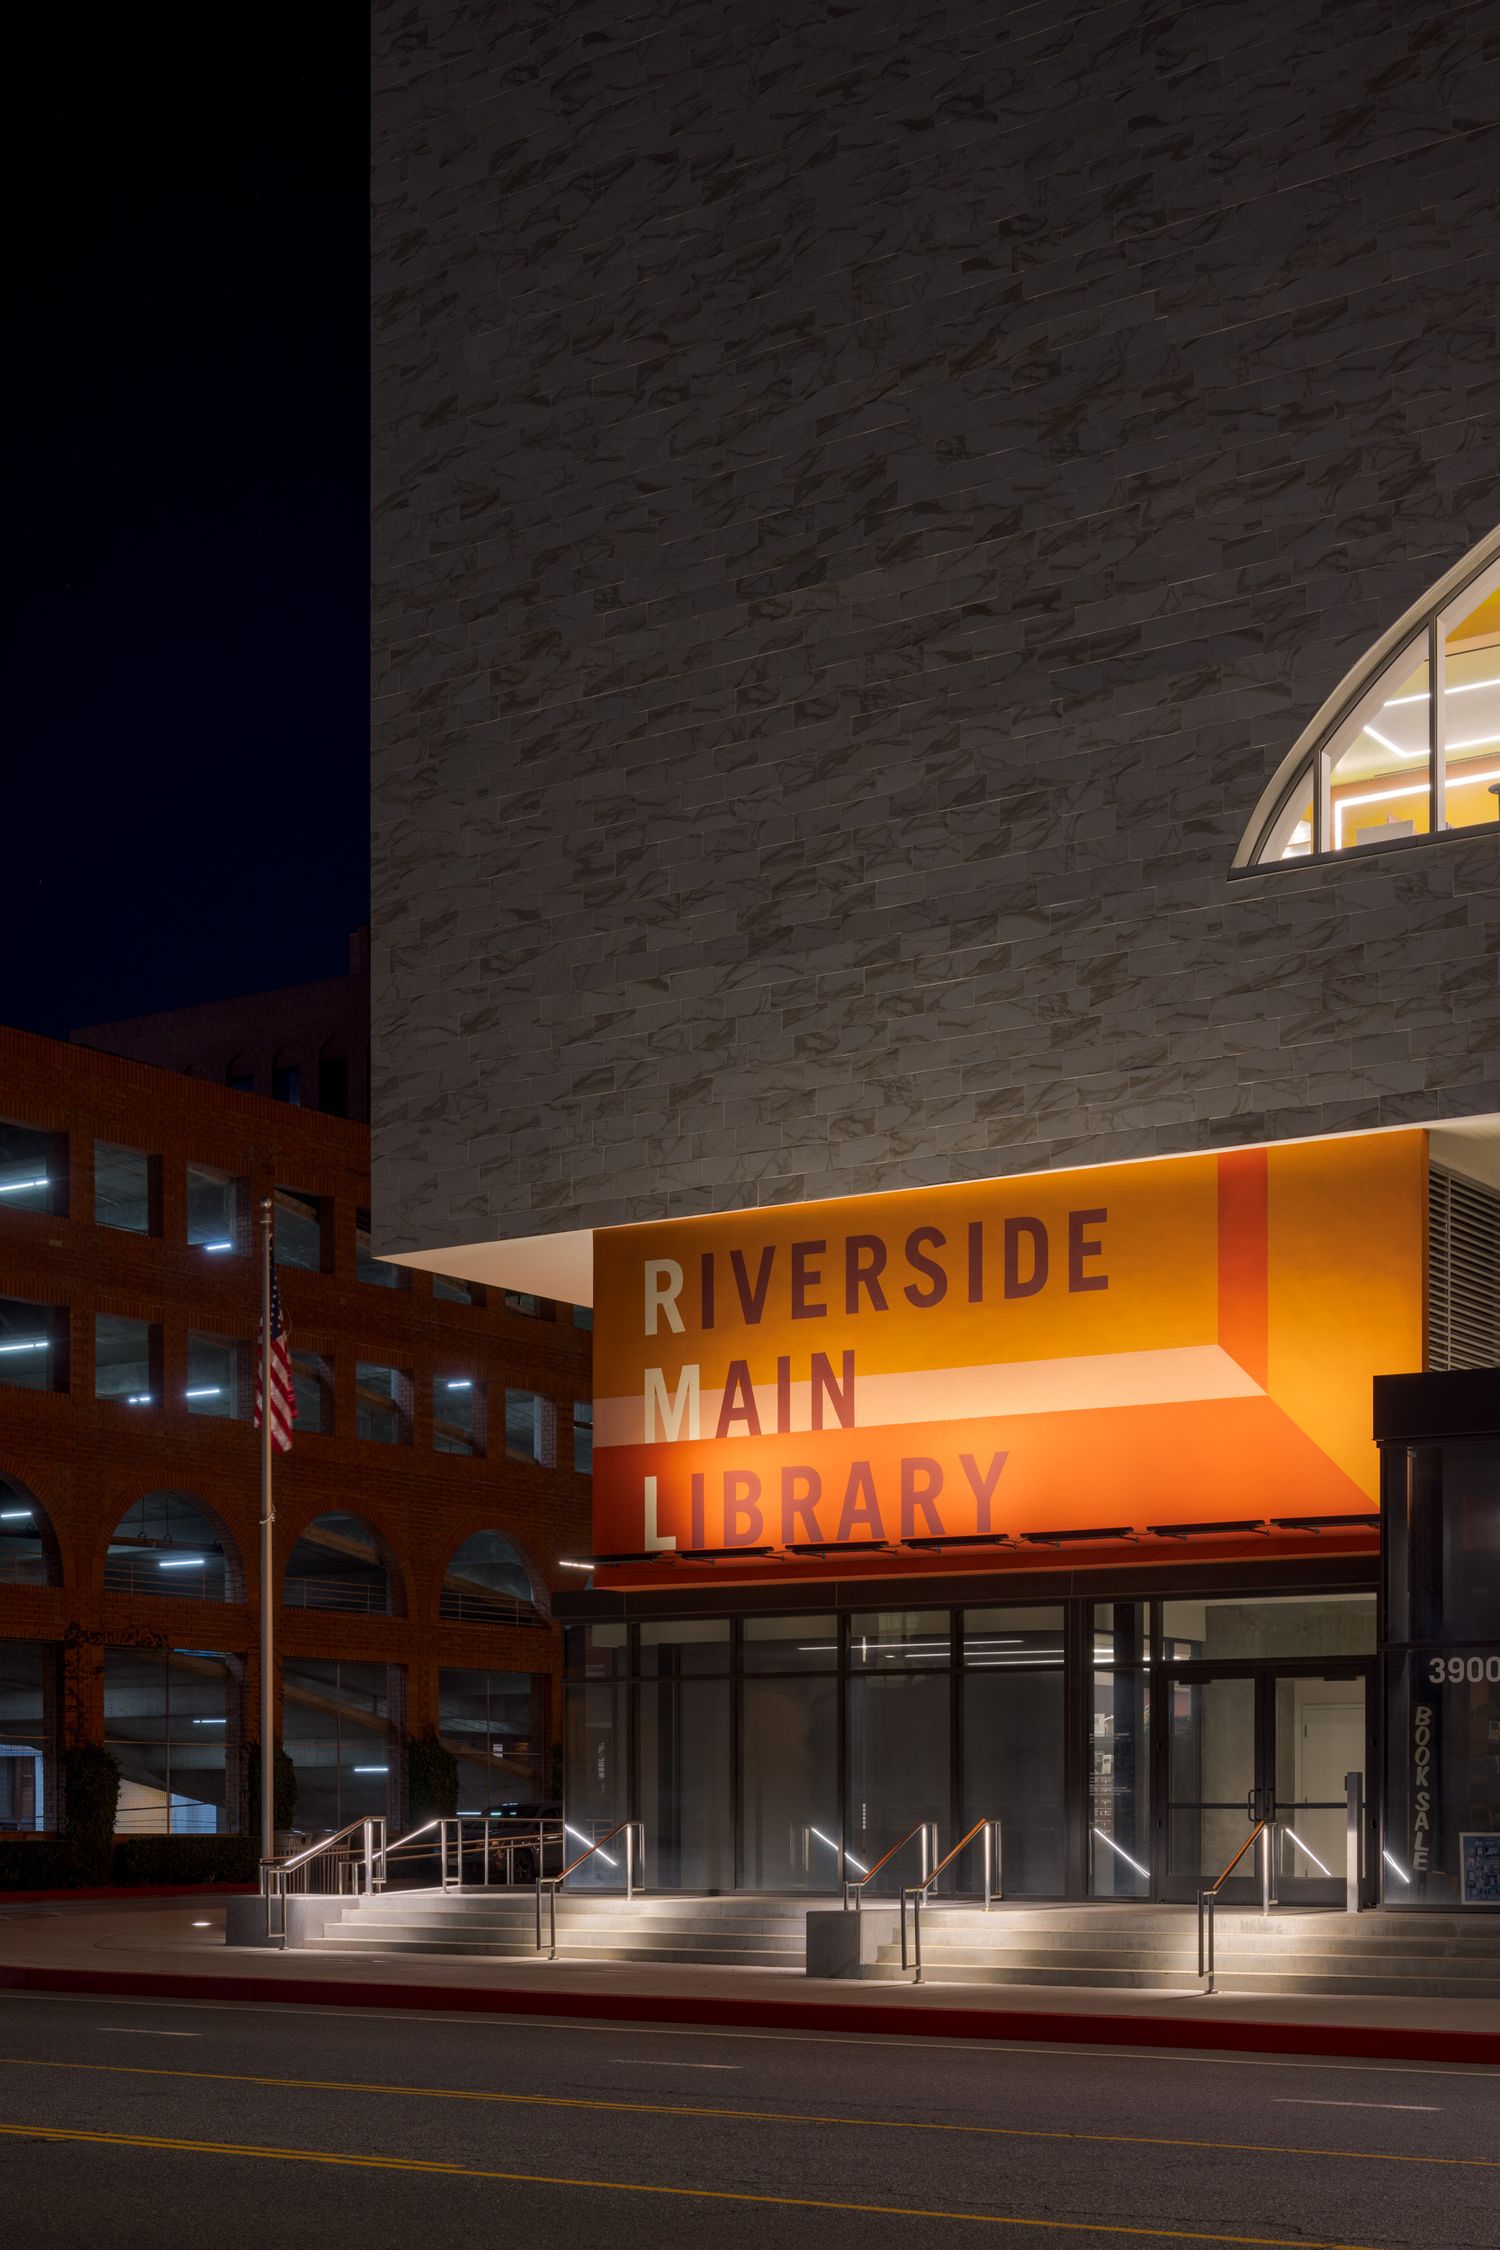
What is striking to you about this library?